The James Plan | Lot 18
Contact for Pre-sale Pricing
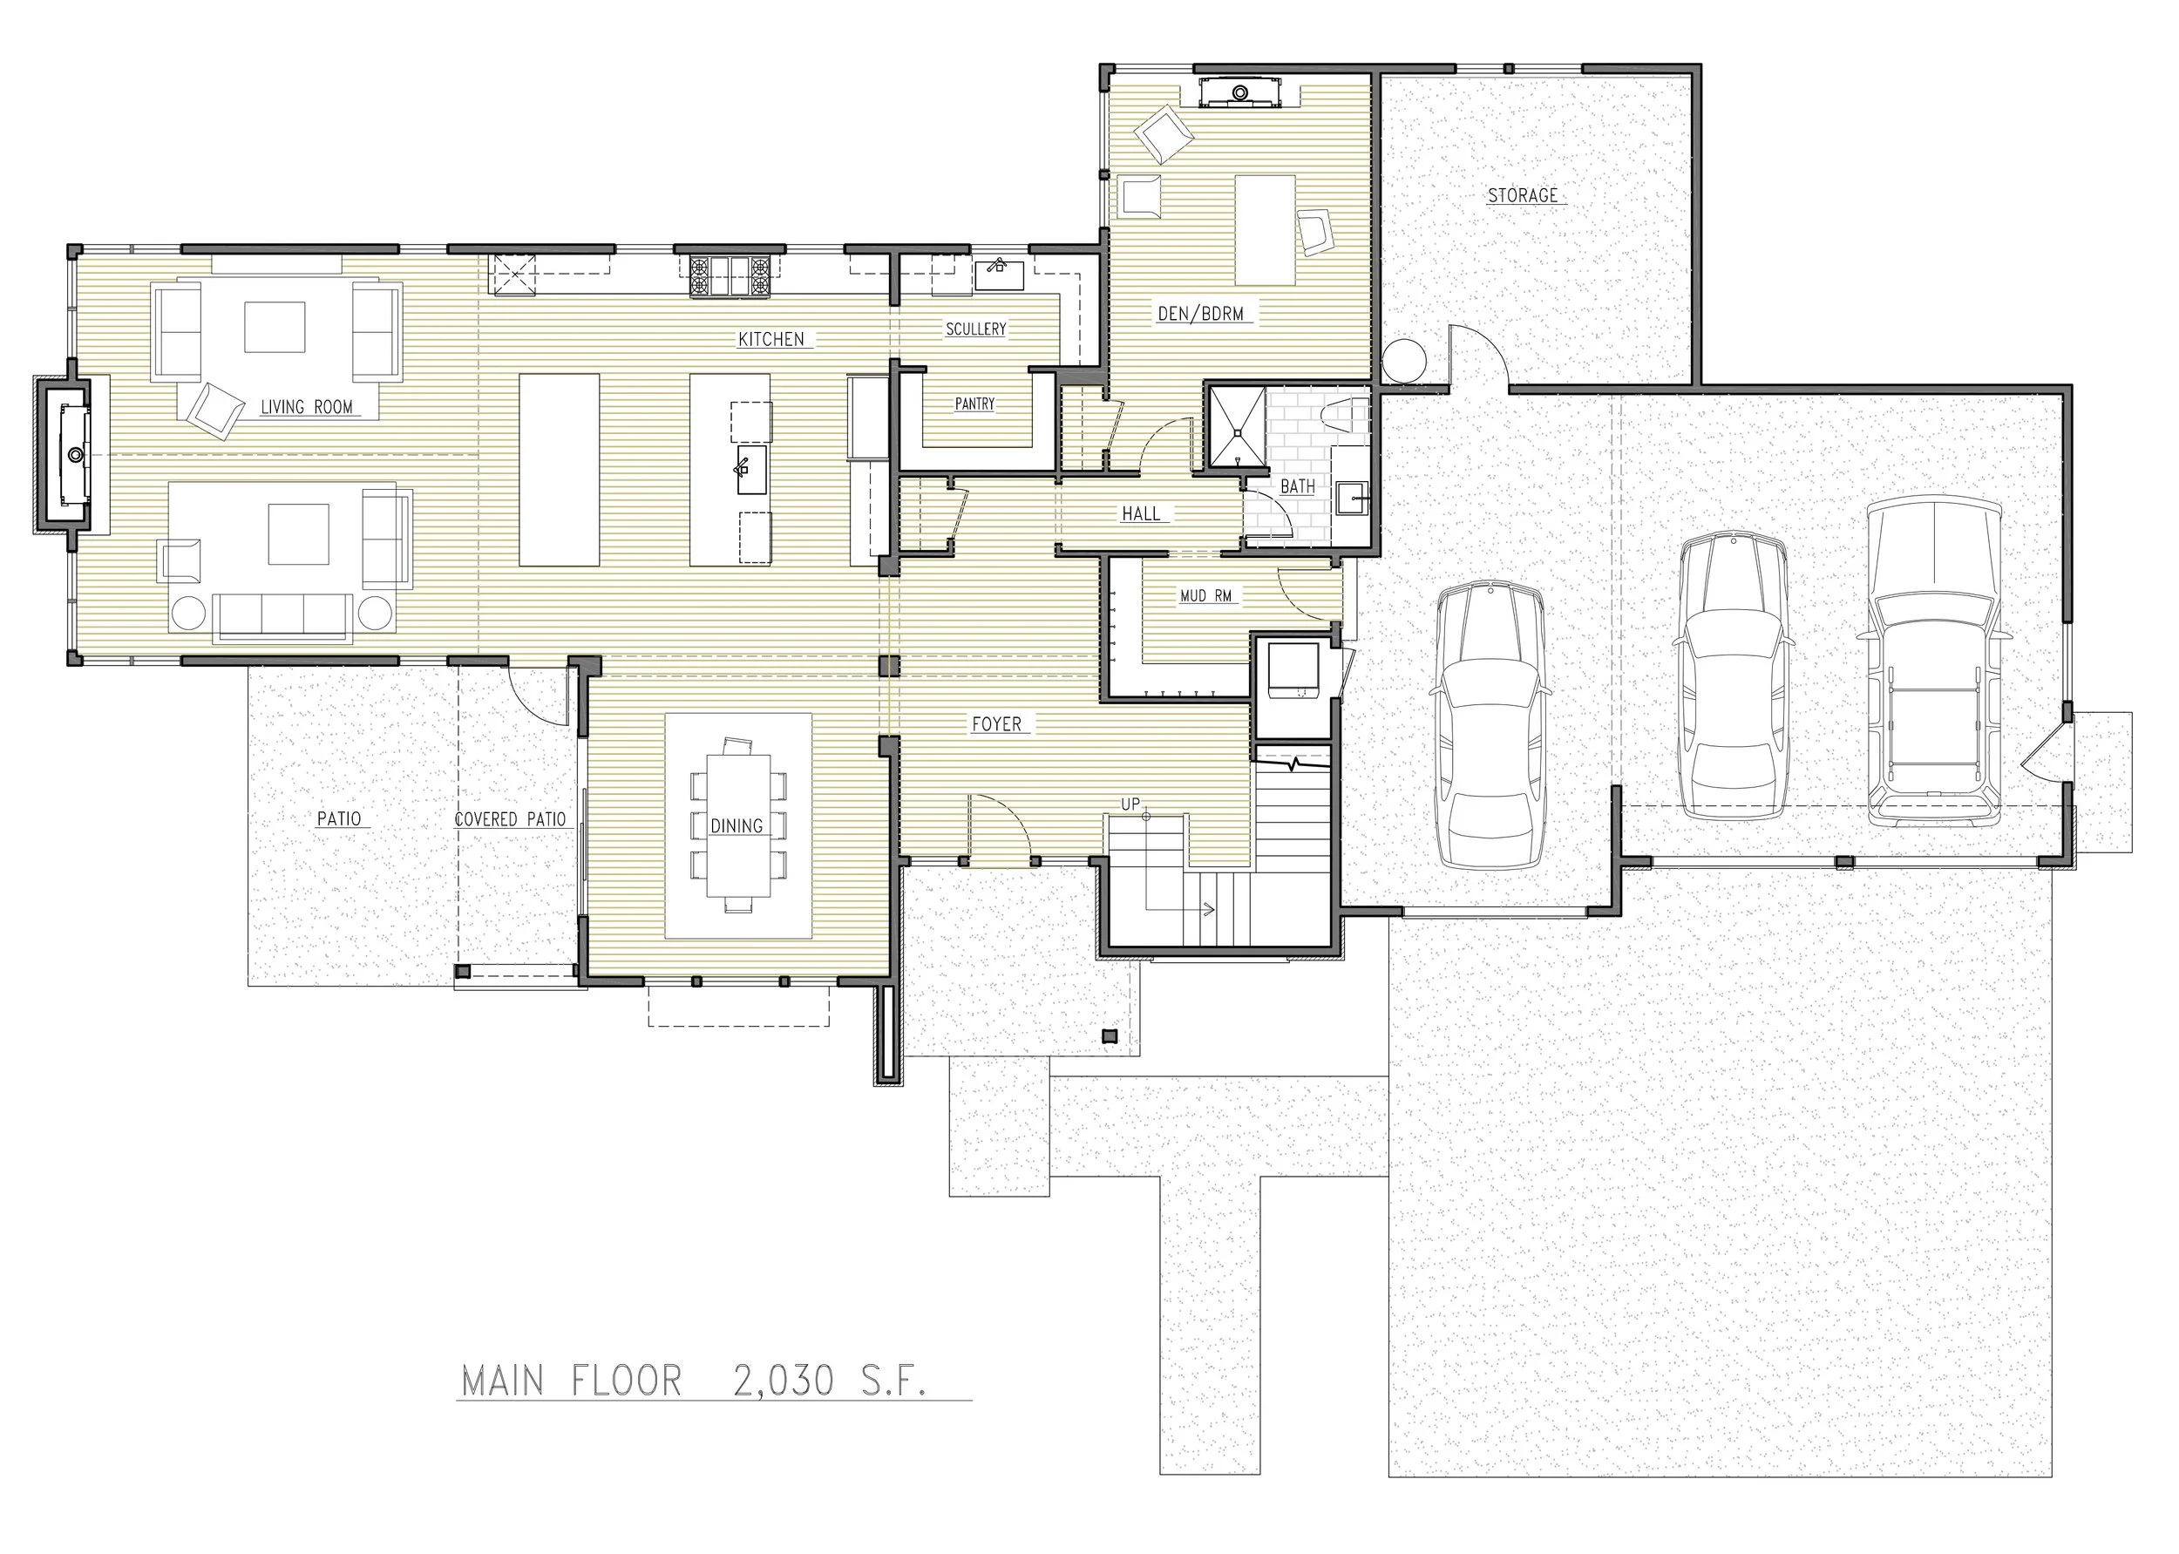
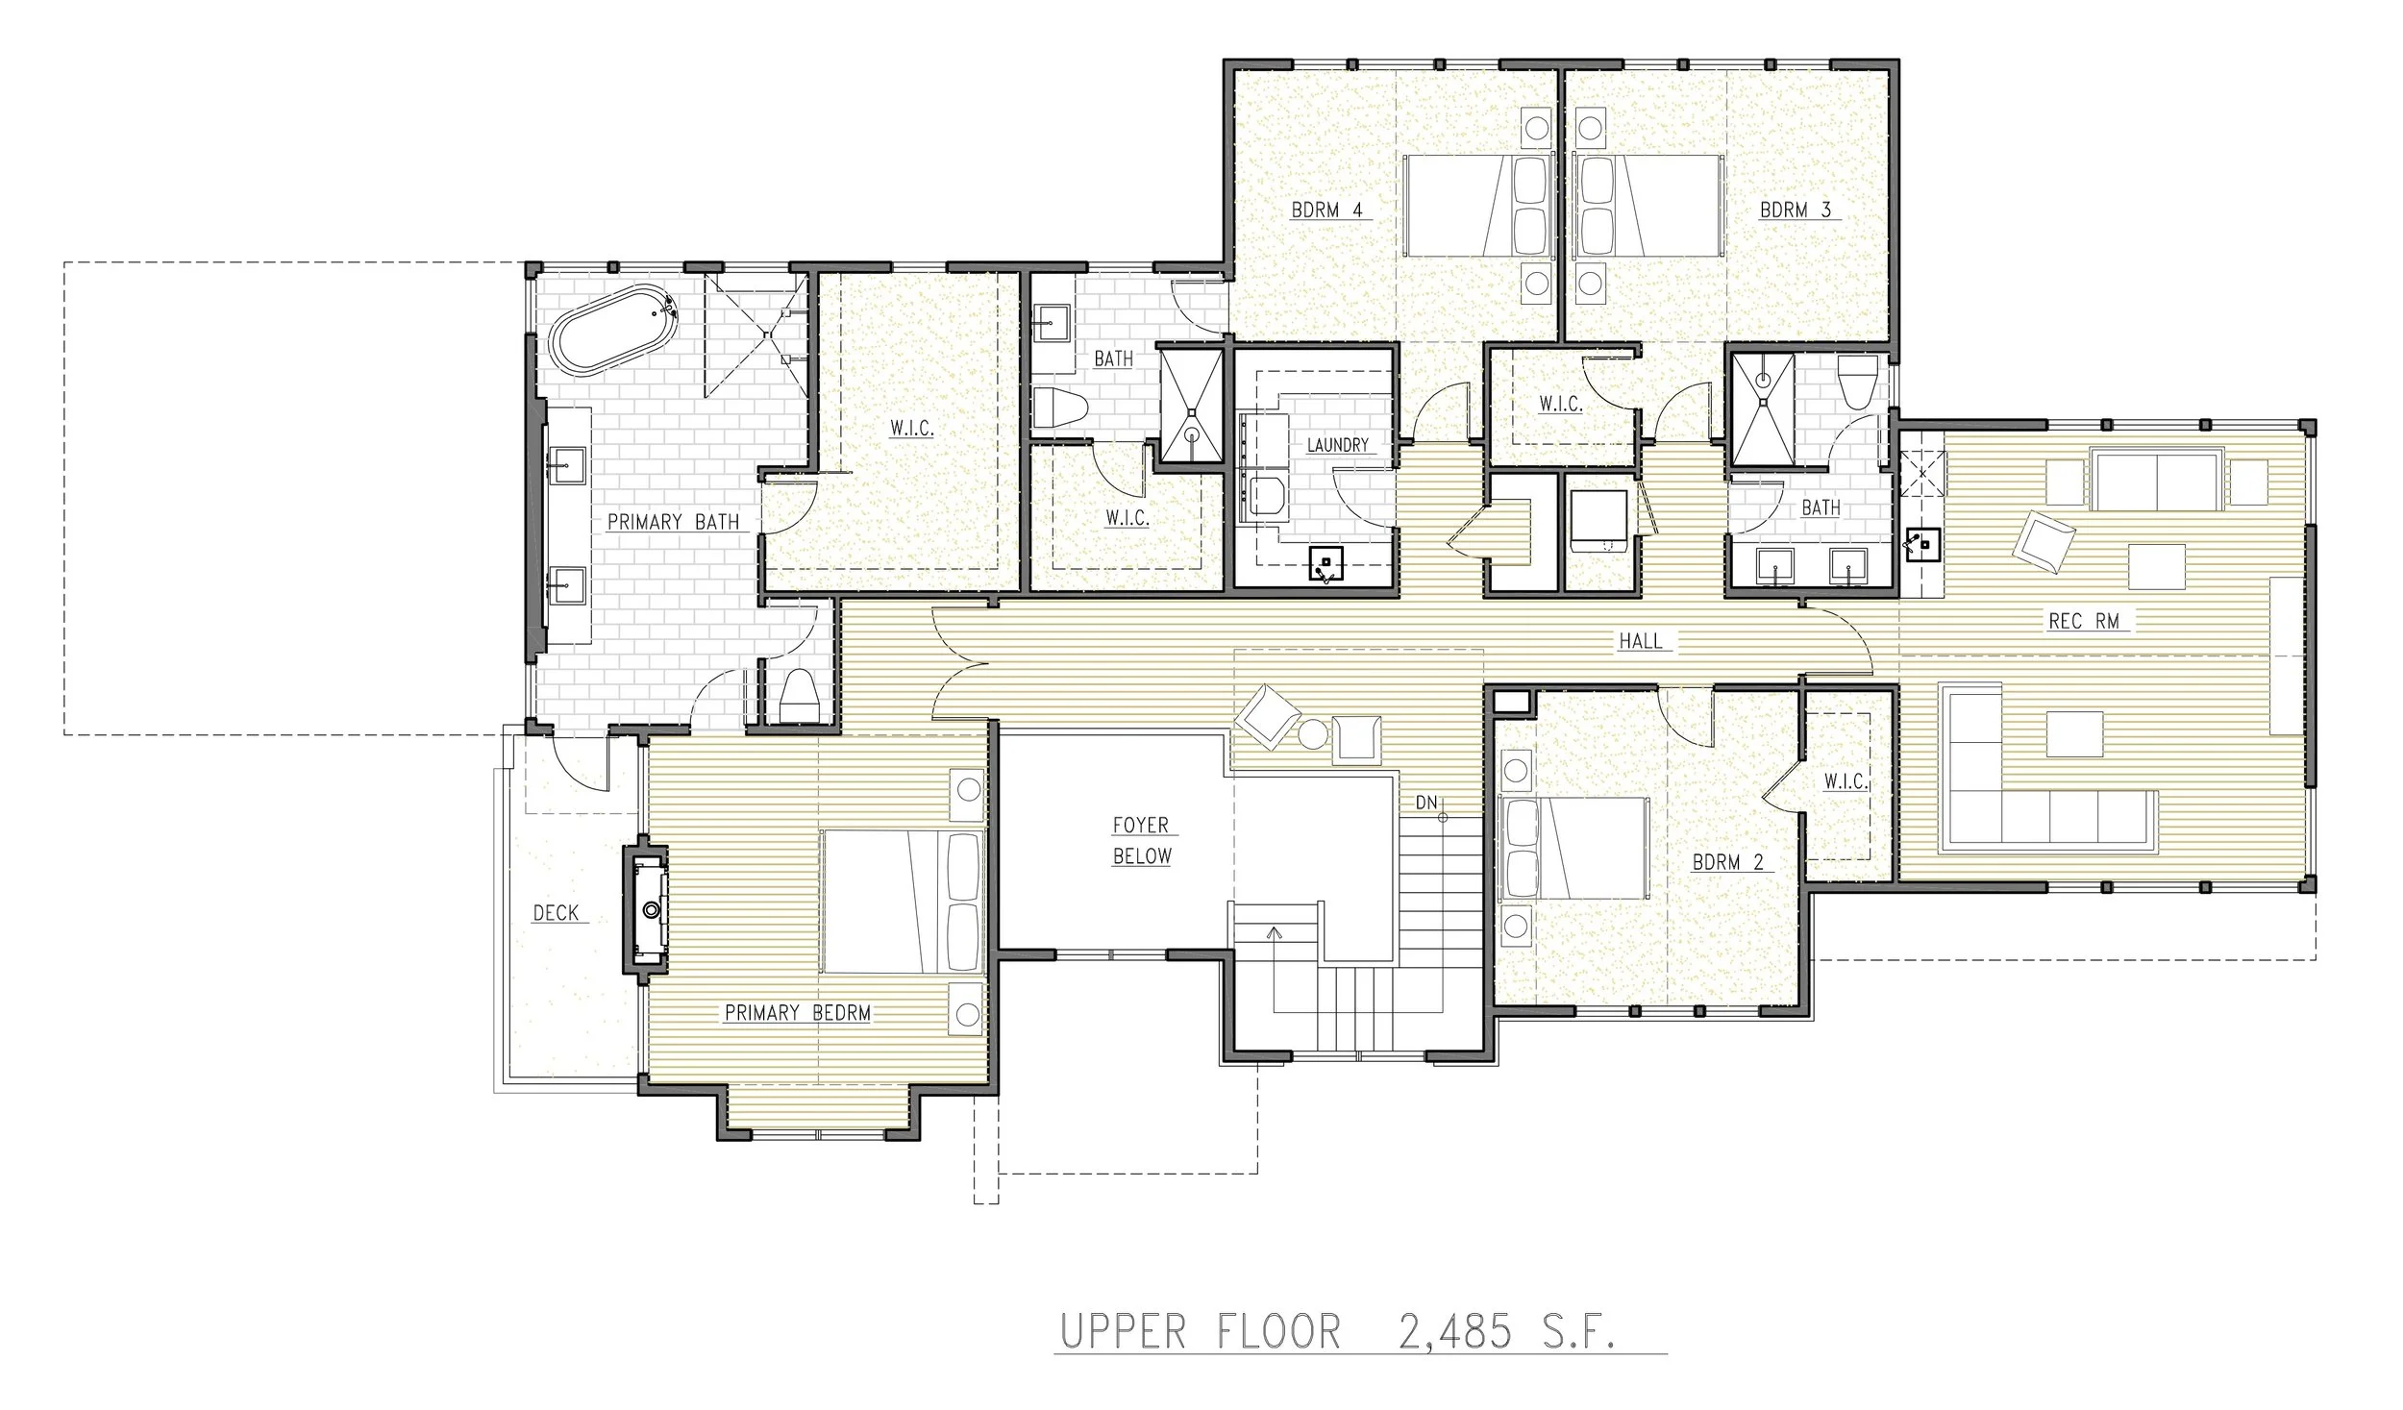
4,498 SF Home
15,216 SF Lot
5 Beds
4 Baths
Rec Room
Covered/Heated Rear Patio
Scullery
Formal Dining Room
3 Car Garage
DESIGNED BY:
FLOOR PLANS

Contact for Pre-sale Pricing
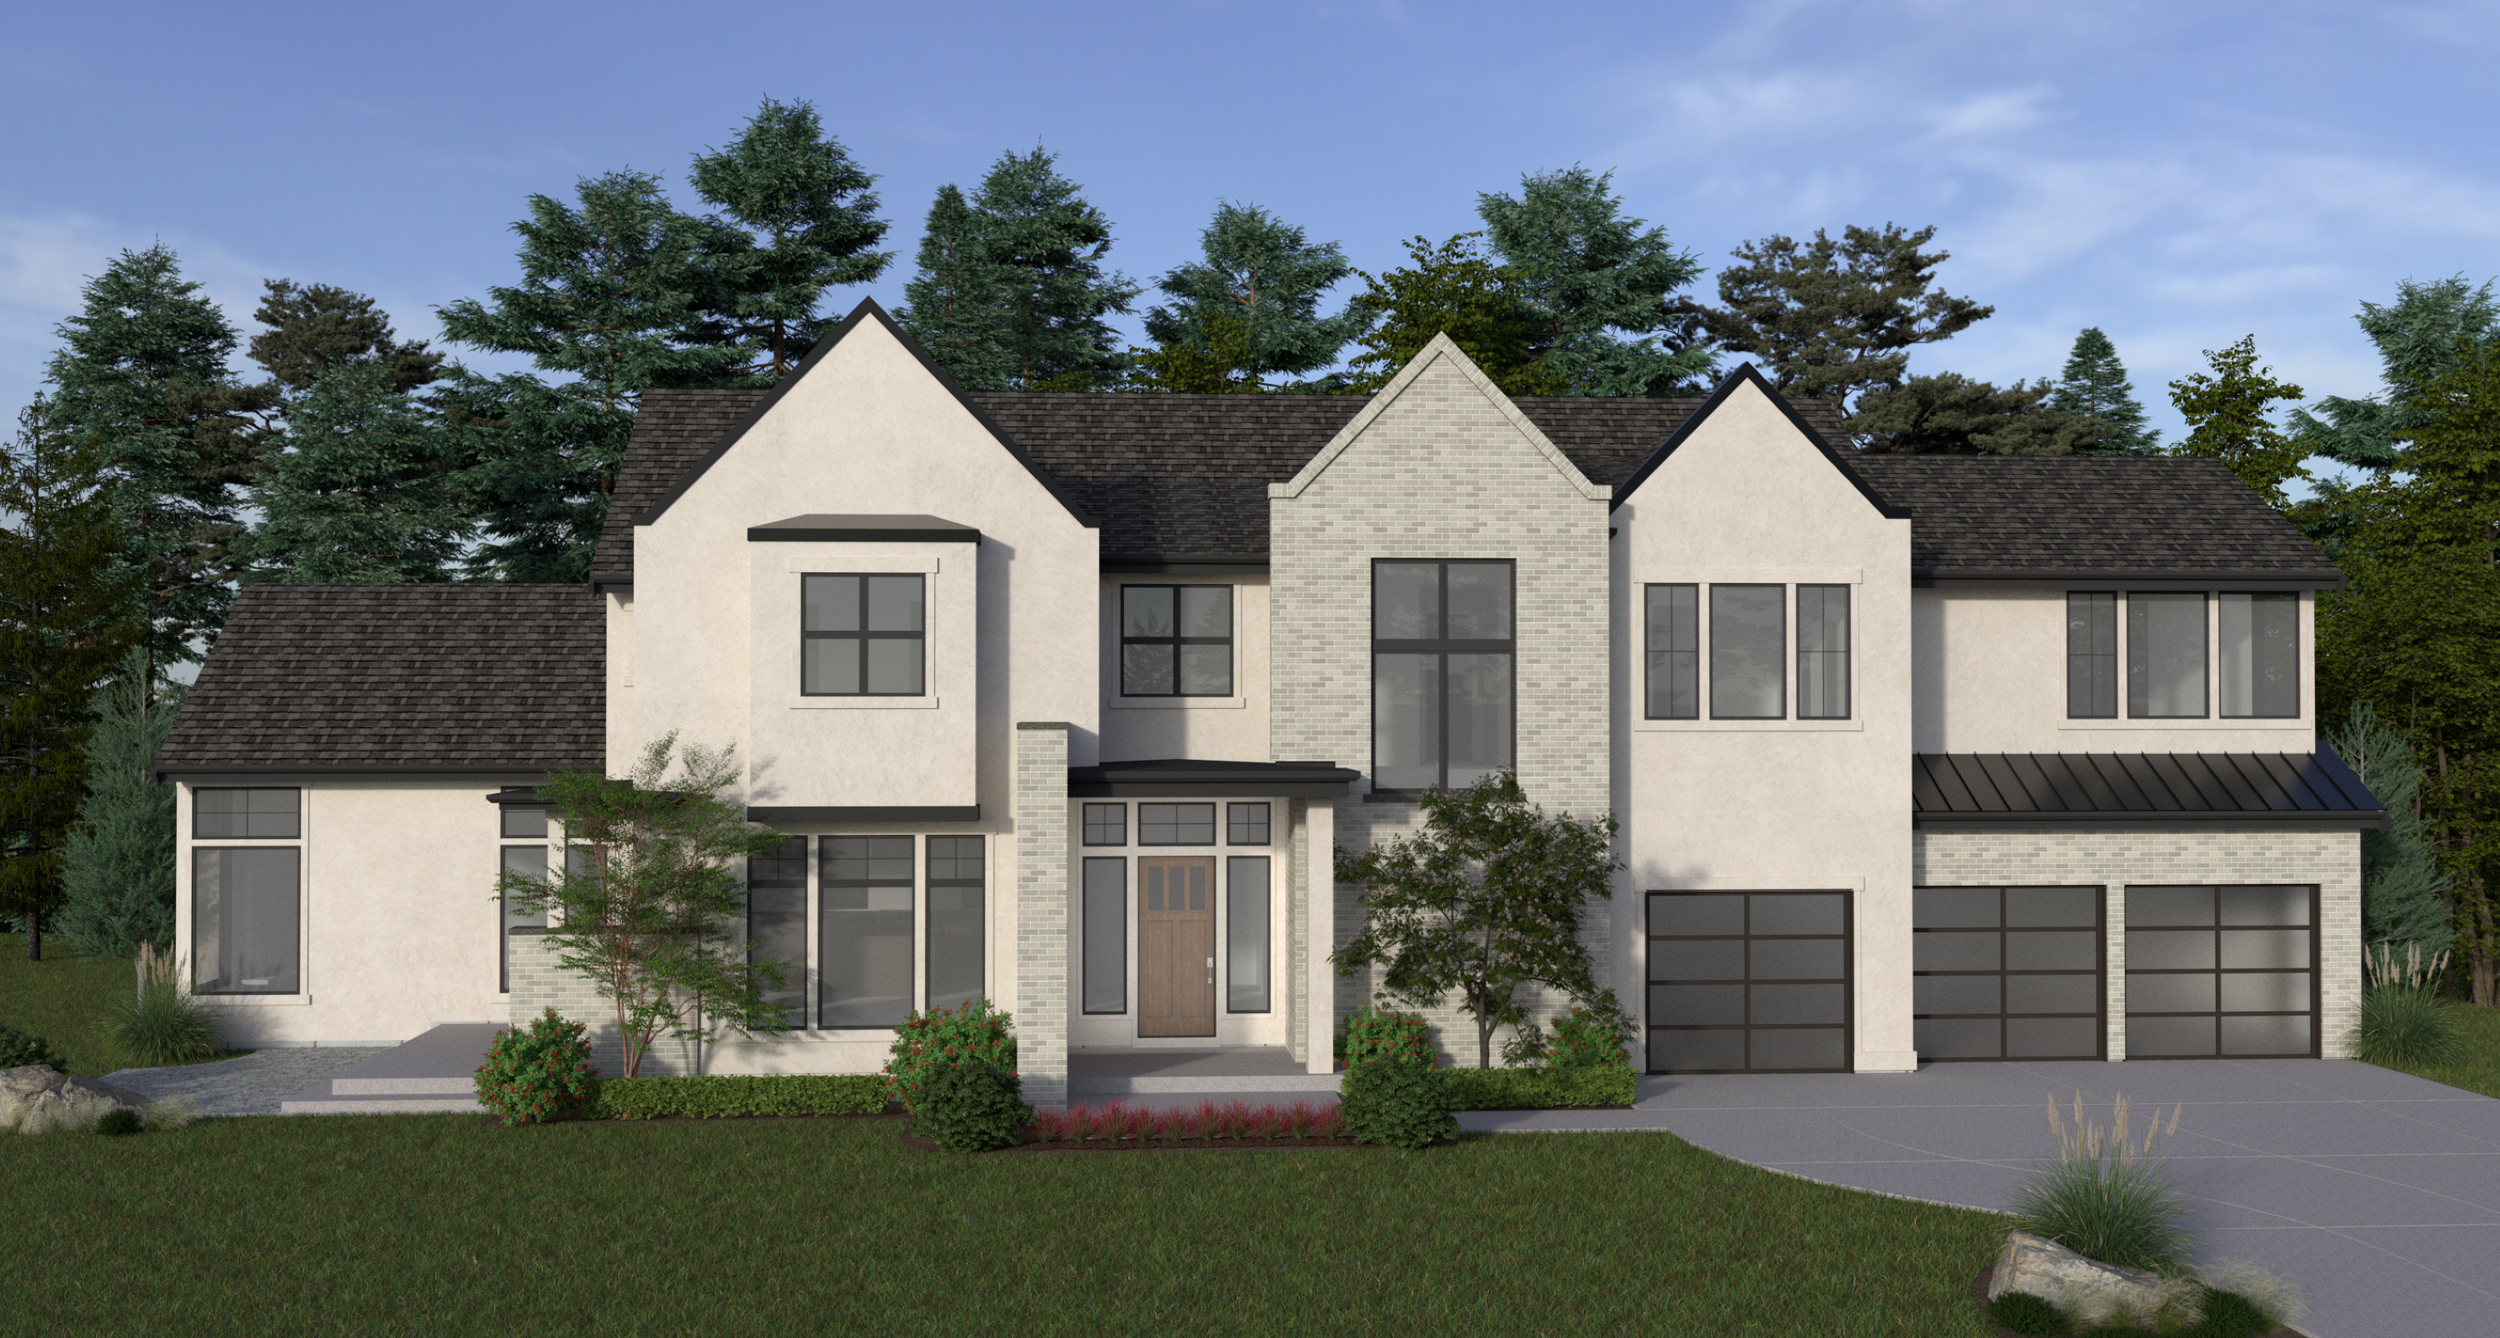
4,498 SF Home
15,216 SF Lot
5 Beds
4 Baths
Rec Room
Covered/Heated Rear Patio
Scullery
Formal Dining Room
3 Car Garage
DESIGNED BY:

FLOOR PLANS